Neri&Hu — An Architecture in Layers
Between architecture, interiors and furniture, Neri&Hu creates spaces where memory is never fixed. Founded in Shanghai by Lyndon Neri and Rossana Hu, the studio approaches the existing as a living material: a succession of walls, thresholds, fragments and uses to be made habitable once again.

The brickwork holds the memory of the building.
The Recontextualiztion of History | Design Republic Design Commune
Neri&Hu Architecture, Between Memory and Transformation
There is, in Neri&Hu architecture, a particular way of never looking at a building as an image alone. A façade, a structure, a room or an object never exists in isolation. Each belongs to a broader story, made of traces, materials, gestures and presences.
The studio does not seek purity. It works instead with tension: old and new, raw and refined, public and intimate, urban and domestic. Each project seems to be composed in successive layers, as if architecture still carried the memory of what it transforms.
For Neri&Hu, the past is never used as decoration. Nor is it preserved as a still relic. It is displaced, crossed, recontextualised. It becomes an active material, capable of producing new uses, new perceptions and new forms of interiority.

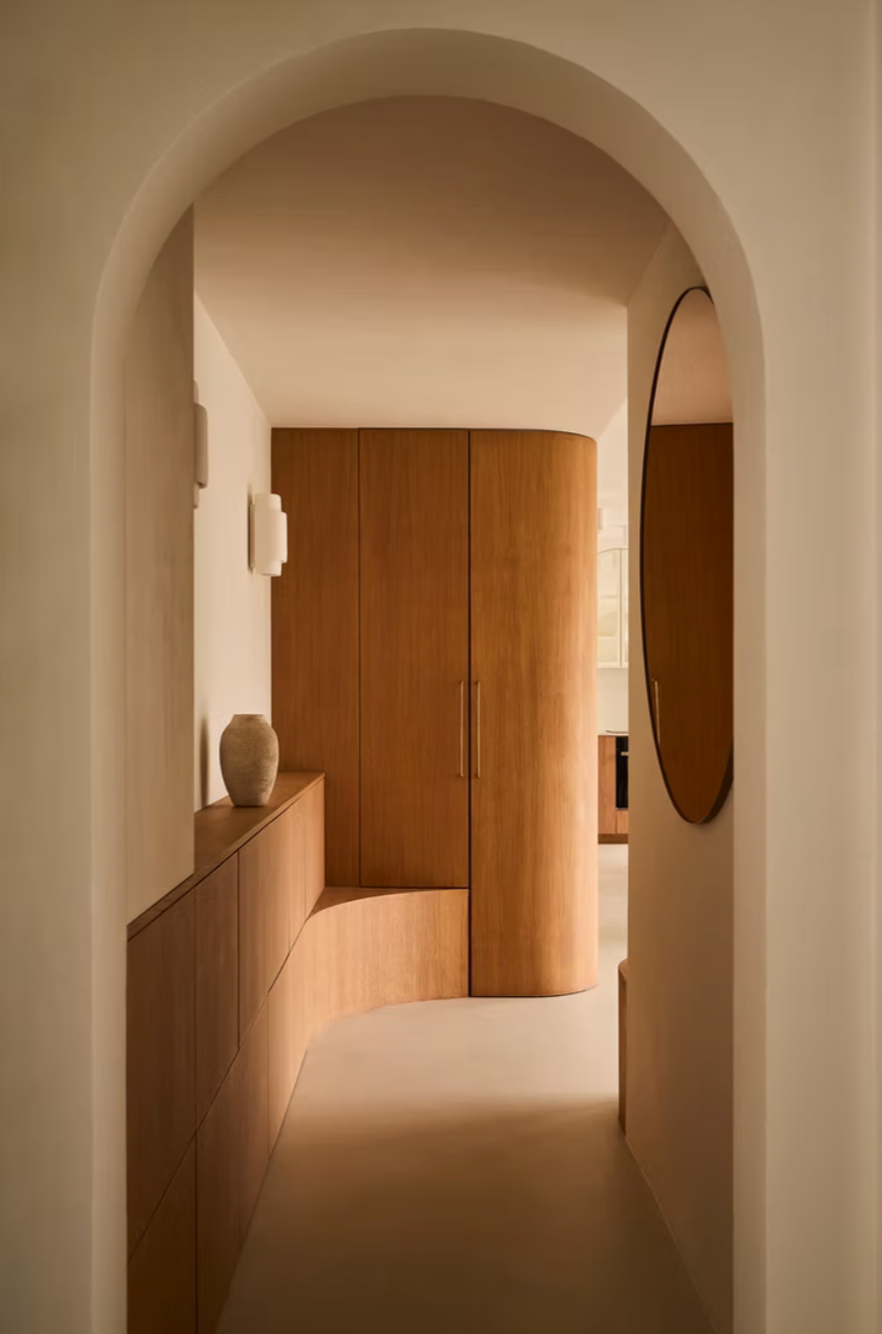
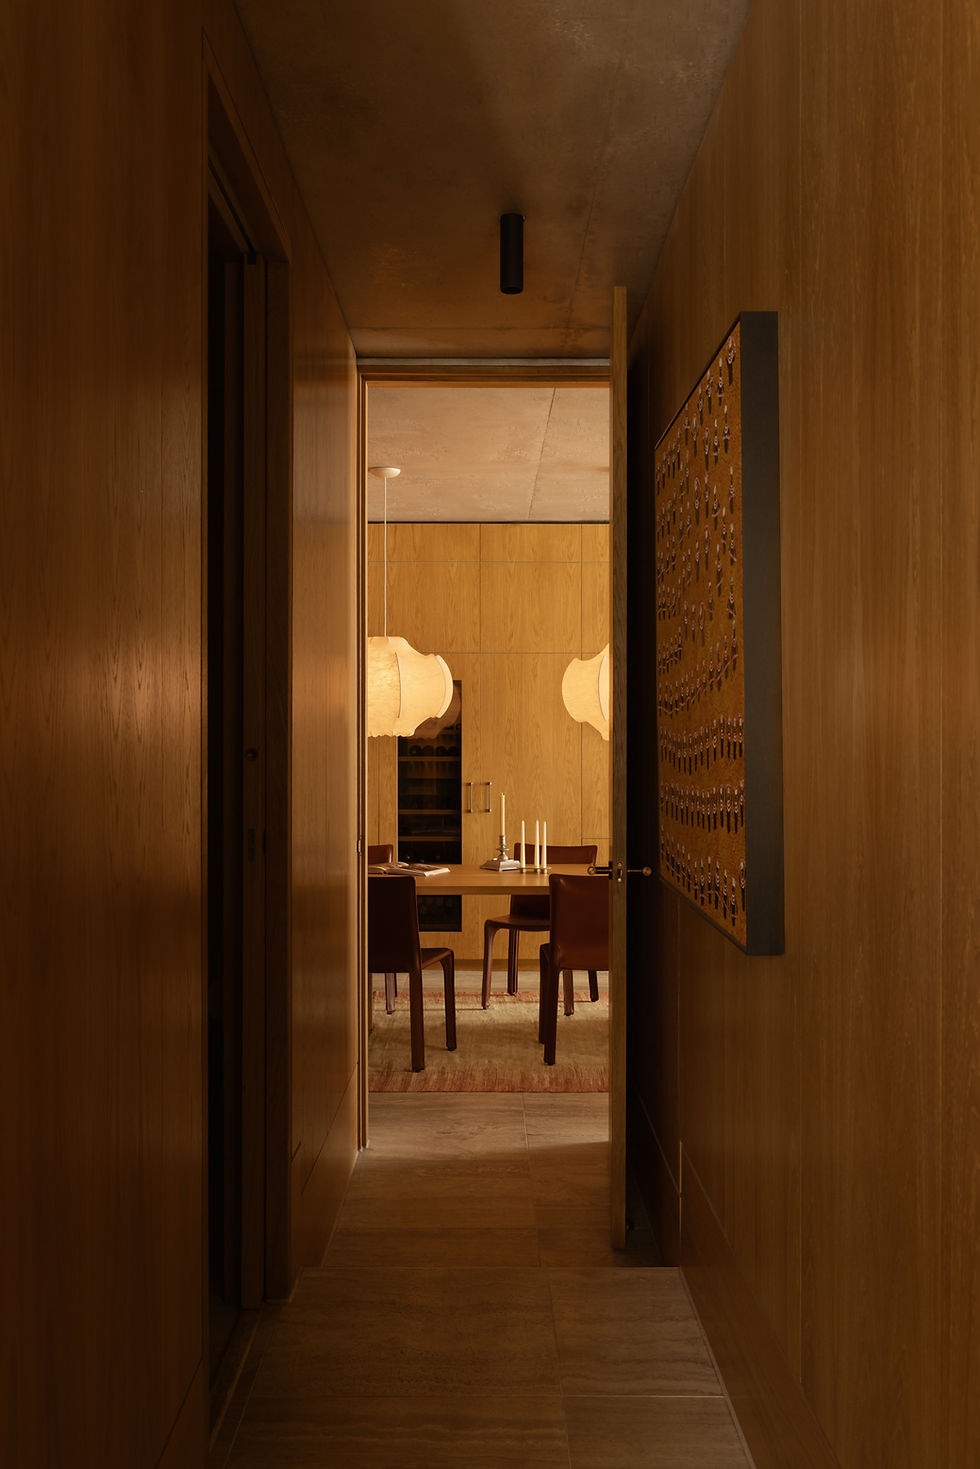
Wood draws a calm, structured interior. 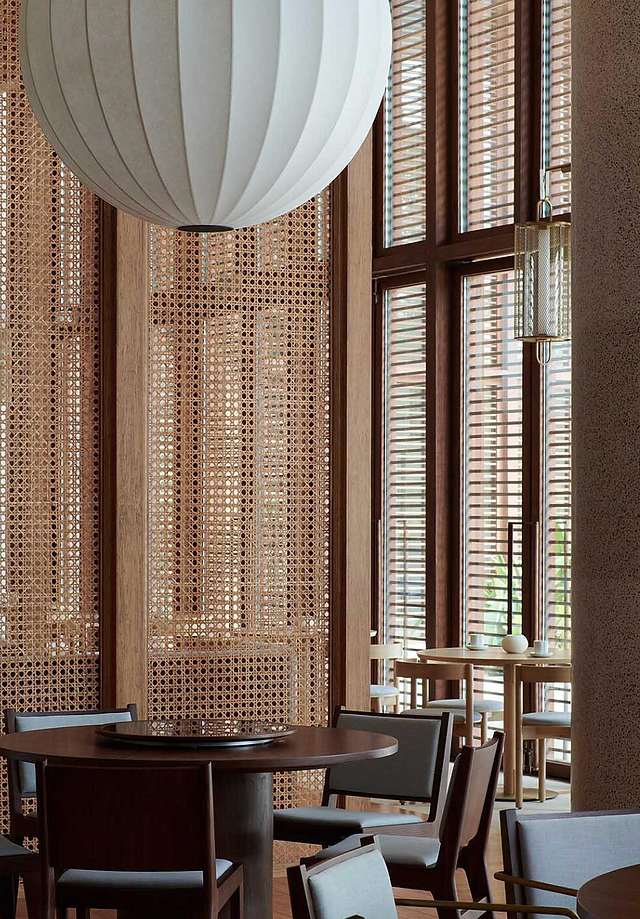
Detail becomes filter, threshold and atmosphere.
Walled City | Sanya Wellness Retreat
Memory, Without Nostalgia
One of the most sensitive projects through which to understand this approach is Fuzhou Tea House, also known as The Relic Shelter. In Fuzhou, Neri&Hu designed a tea house around a Hui-style timber structure, originally part of the residence of a high-ranking Qing dynasty official and relocated from Anhui to its new site.
The studio places it at the heart of the project, not as a museum object, but as an architectural presence around which the space is organised. The historic structure is not kept at a distance. It is approached, circled, observed from different levels.
Skylights puncture the roof, bringing natural light into the centre of the envelope. A mezzanine allows the timber frame and joinery details to be seen at eye level. Heritage is no longer presented as an image to contemplate, but as an experience to move through.
Everything here rests on a form of proximity. Memory is inhabited through the gaze, through movement, through slowness. Fuzhou Tea House becomes a suspended place, where architecture does not so much protect an object as create the conditions for attention.

The historic structure becomes a space to move through.
The Relic Shelter | Fuzhou Tea House
Walls, Courtyards and Passages
In Neri&Hu architecture, space is rarely understood at first glance. One has to move forward, turn, cross, wait. Architecture reveals itself in sequences, as if it must first be physically experienced before it can be fully understood.
This logic appears with particular strength in Junshan Cultural Center, in Beijing. The project transforms an existing building into a cultural and hospitality complex structured around pathways, gardens, courtyards and interconnected interior spaces.
Neri&Hu imagines an architecture that seems to emerge from the water as a mass of brick, carved out to accommodate the programme and bring building and landscape into dialogue. The materiality gives the project a grounded, almost mineral presence, while the façade is lightened by a veil of wood-finished panels.
Inside, sculpted ceilings, Venetian plaster, brass details, stone, textiles and delicate light compose an atmosphere of quiet luxury. Nothing seeks spectacle. Everything rests on a precise sequence of thresholds: from outside to inside, from light to shadow, from mass to softness, from collective space to more intimate rooms.
The wall does not simply separate. It frames, protects, holds, directs. The courtyard is not merely an empty space. It becomes a breath. The passage is not only a route. It slows the body and prepares the eye.

The mass of brick is carved into passages. 
The courtyard frames the gaze and gathers the light.
The Interlocking Journey|Junshan Cultural Center
When the Interior Extends the Architecture
One of the strongest aspects of Neri&Hu’s work is the way the studio never treats the interior as a secondary layer. The interior does not arrive after the architecture. It is part of it.
This continuity is visible in Design Republic Design Commune, in Shanghai. The project occupies a former British-era police building, built in the early twentieth century, and transforms it into a place for design culture: flagship store, gallery, café, restaurant, event space and apartment.
The renovation operates through precise gestures: removing what is damaged, restoring the bricks that still carry life, grafting in new elements, allowing the building to accommodate new uses. Neri&Hu does not erase the old structure in order to adapt it to a contemporary programme. The studio works instead through incision, careful grafting and recontextualisation.
The project also shows that Neri&Hu does not think of furniture as separate from architecture. Design is not only a matter of objects. It becomes a way of inhabiting, moving, looking and gathering.
The same logic runs through the studio’s furniture work. A chair, a lamp or a table is never simply a functional object. Each condenses questions of proportion, structure, material and ritual. It organises a posture, a gesture, a way of being in space.
The building contains the interior. The interior contains the object. The object already contains an idea of architecture.

Old and contemporary meet through material. 
The courtyard becomes a breathing space.
The Recontextualiztion of History | Design Republic Design Commune
Building With What Remains
Neri&Hu belongs to those practices that remind us architecture never truly begins from zero. It begins with a site, a memory, a material, a use, a fragment. It begins with what remains.
Their work does not freeze the past behind a sheet of glass. Nor does it erase it in the name of the contemporary. It makes it habitable.
In their projects, memory becomes a space to move through. An old structure around which one circulates. A courtyard transformed by light. A façade that reinterprets a familiar motif. A forgotten building that recovers a function. A piece of furniture that extends the thinking of a place.
Perhaps this is what Neri&Hu ultimately constructs: an architecture of continuity.
An architecture in layers, where each place seems to carry within it the possibility of a past still alive.
Crédits : Neri&Hu